Bringing personality to design
Neve Cussen · over a decade of experience
Neve brings warmth, functionality and timeless style to every project, supported by detailed architectural drafting, 3D modelling and visualisation, and clear documentation to help clients move confidently from concept to construction.
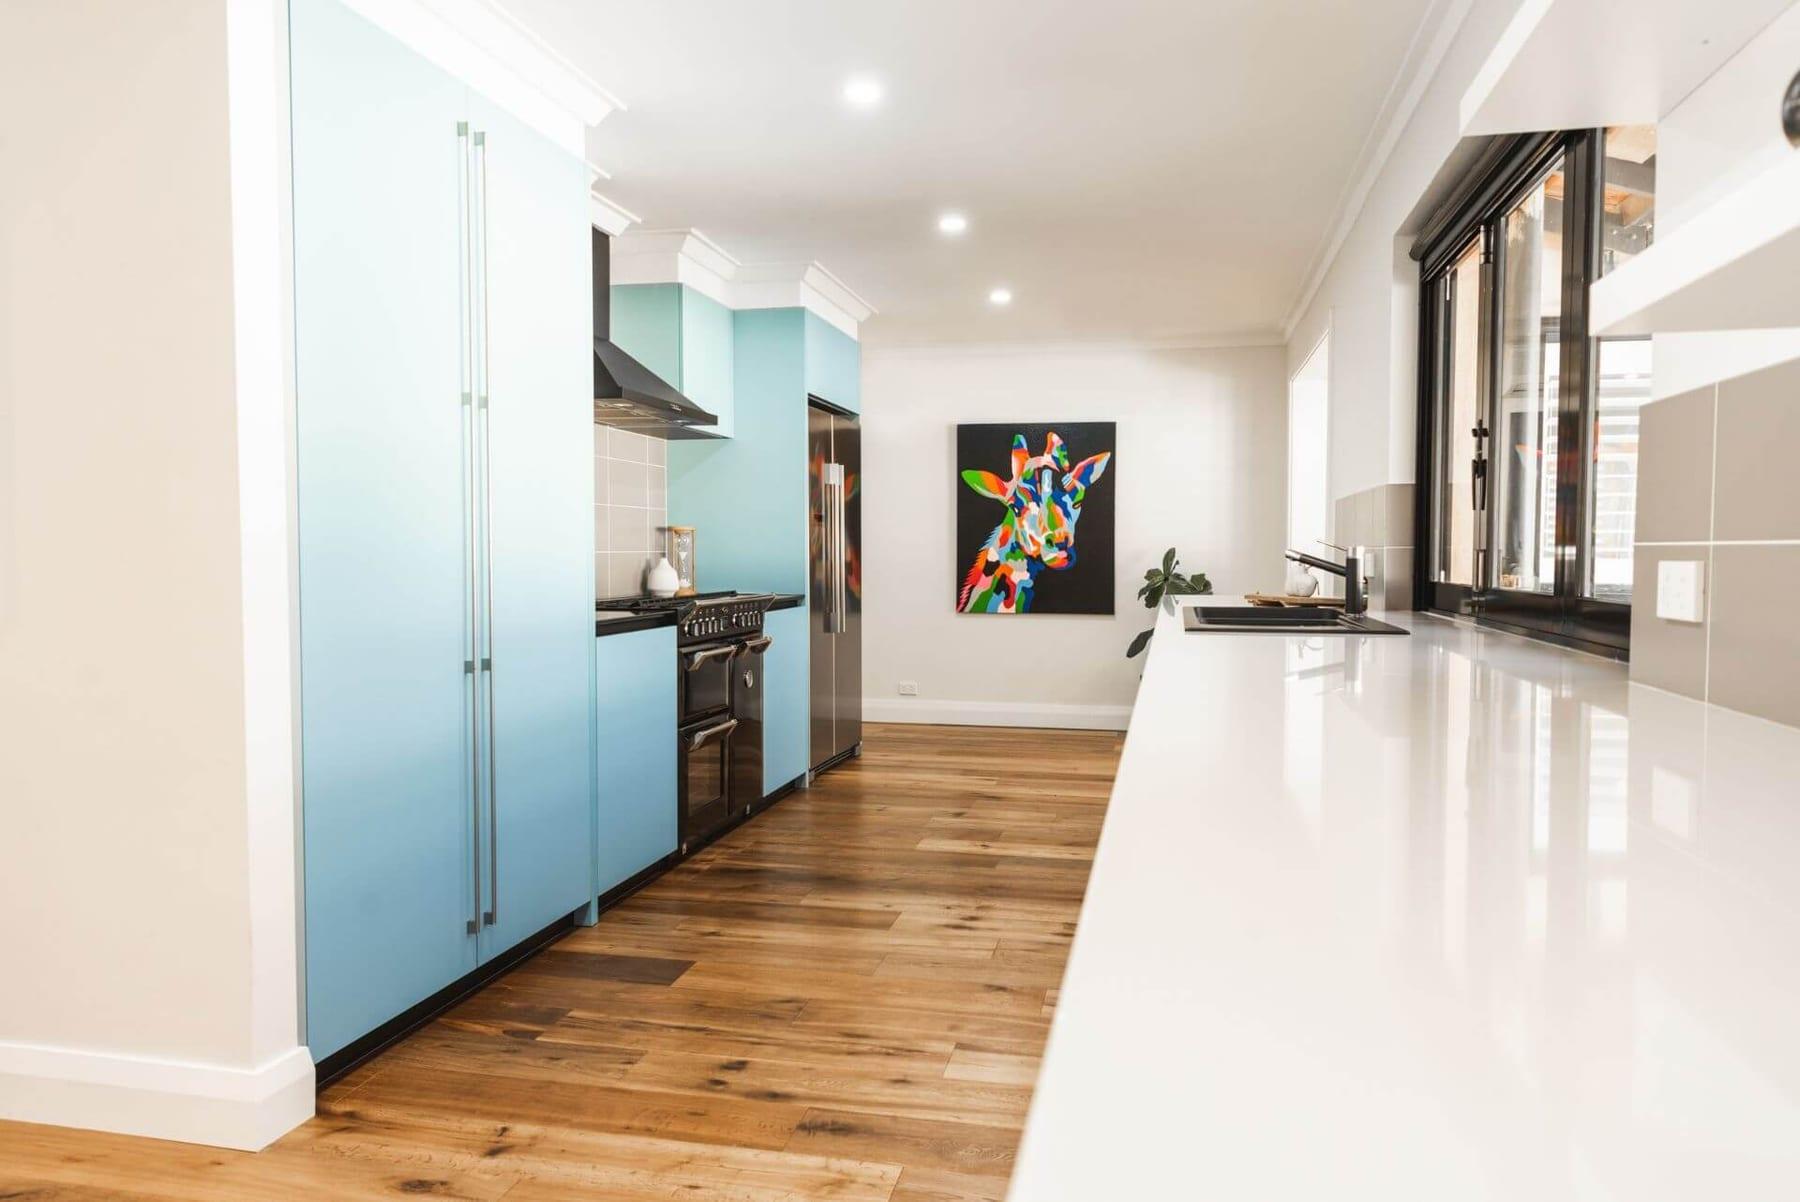
Building can be so stressful but Neve made the whole process so much easier.
“She was involved from very early on and helped us tweak the house design, and organise the layout to suit our lifestyle. We love our new home.” The owners of A Blank Canvas Near the Beach, Kallaroo.
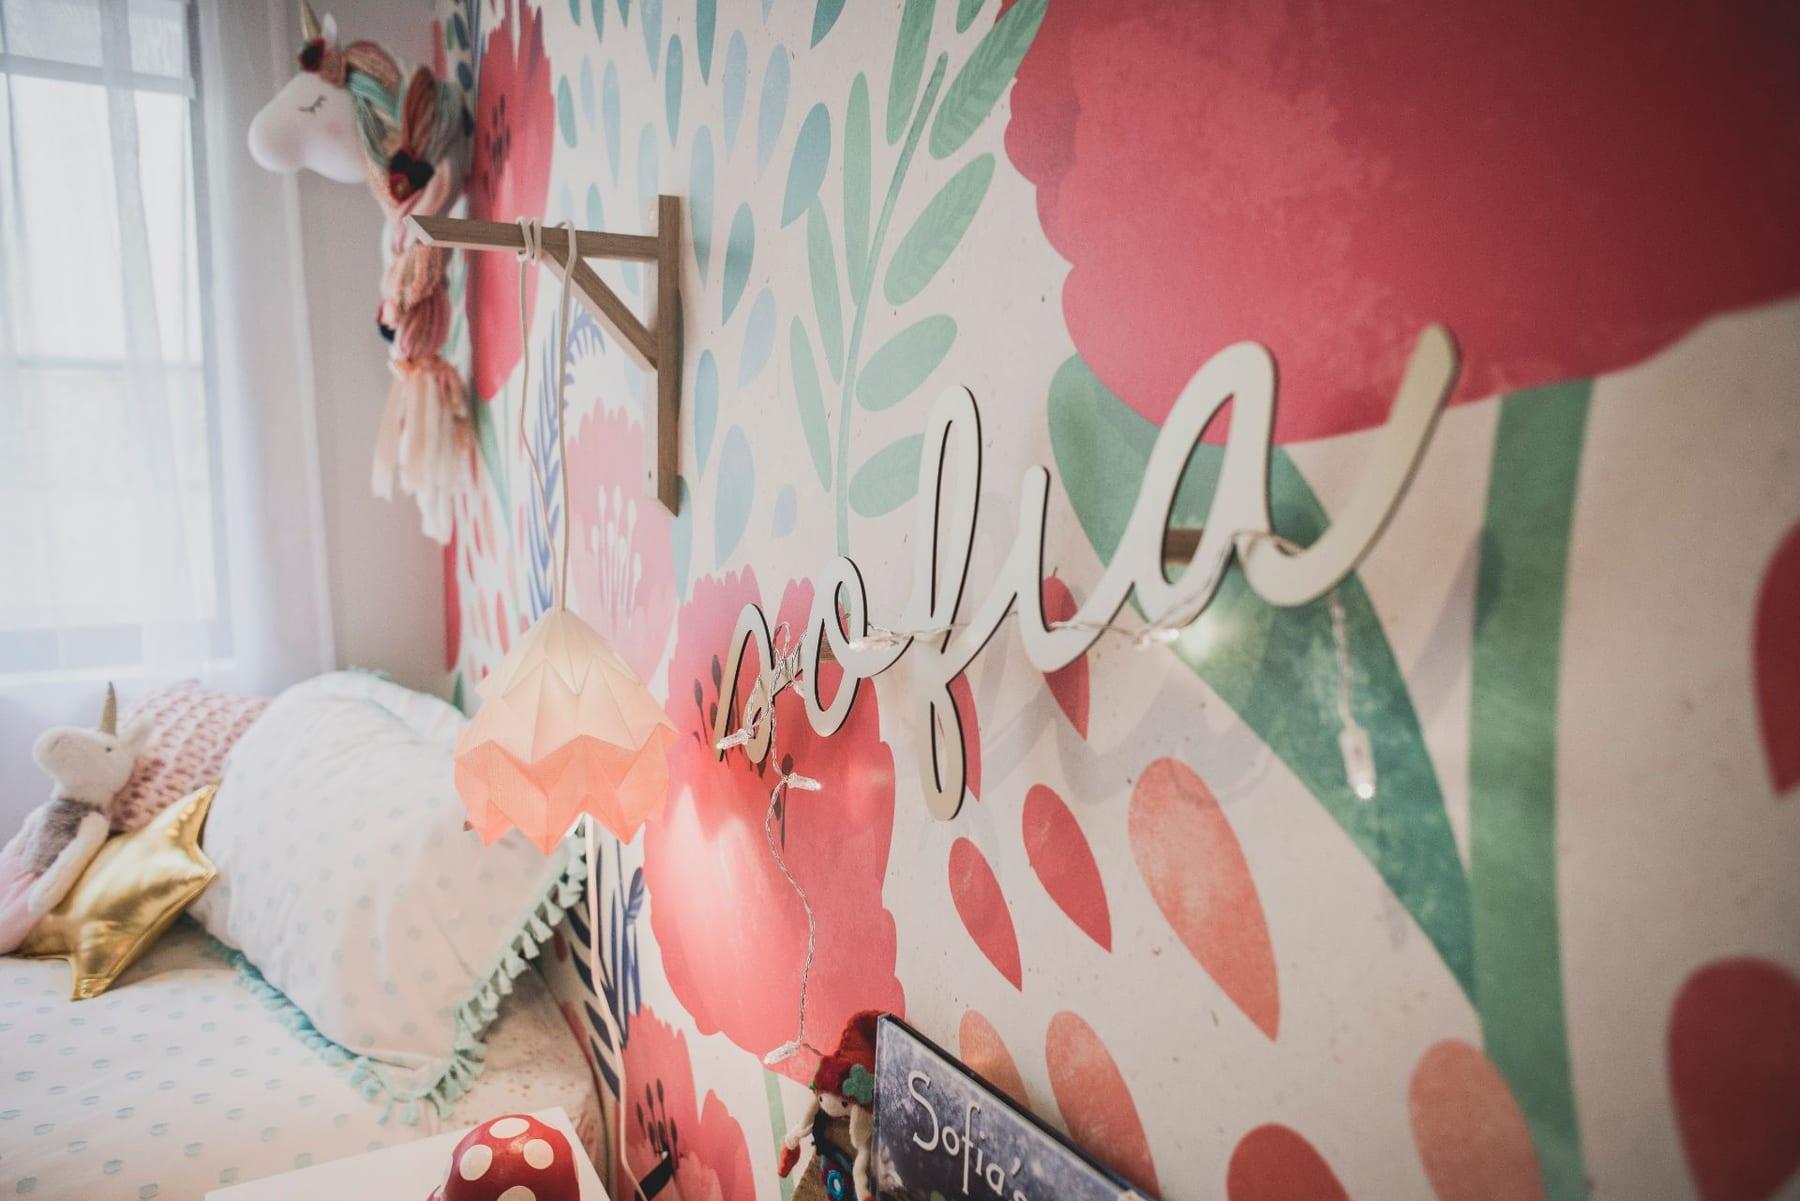
“It is definitely our favourite room in the house and has the most delicate, special and personal touches!” Gemma Hulse. “We accessed resources and deals that we could have never imagined.” Trisha Fulton.
What we offer
A complete service from concept design through to technical documentation, to support approvals and construction delivery.
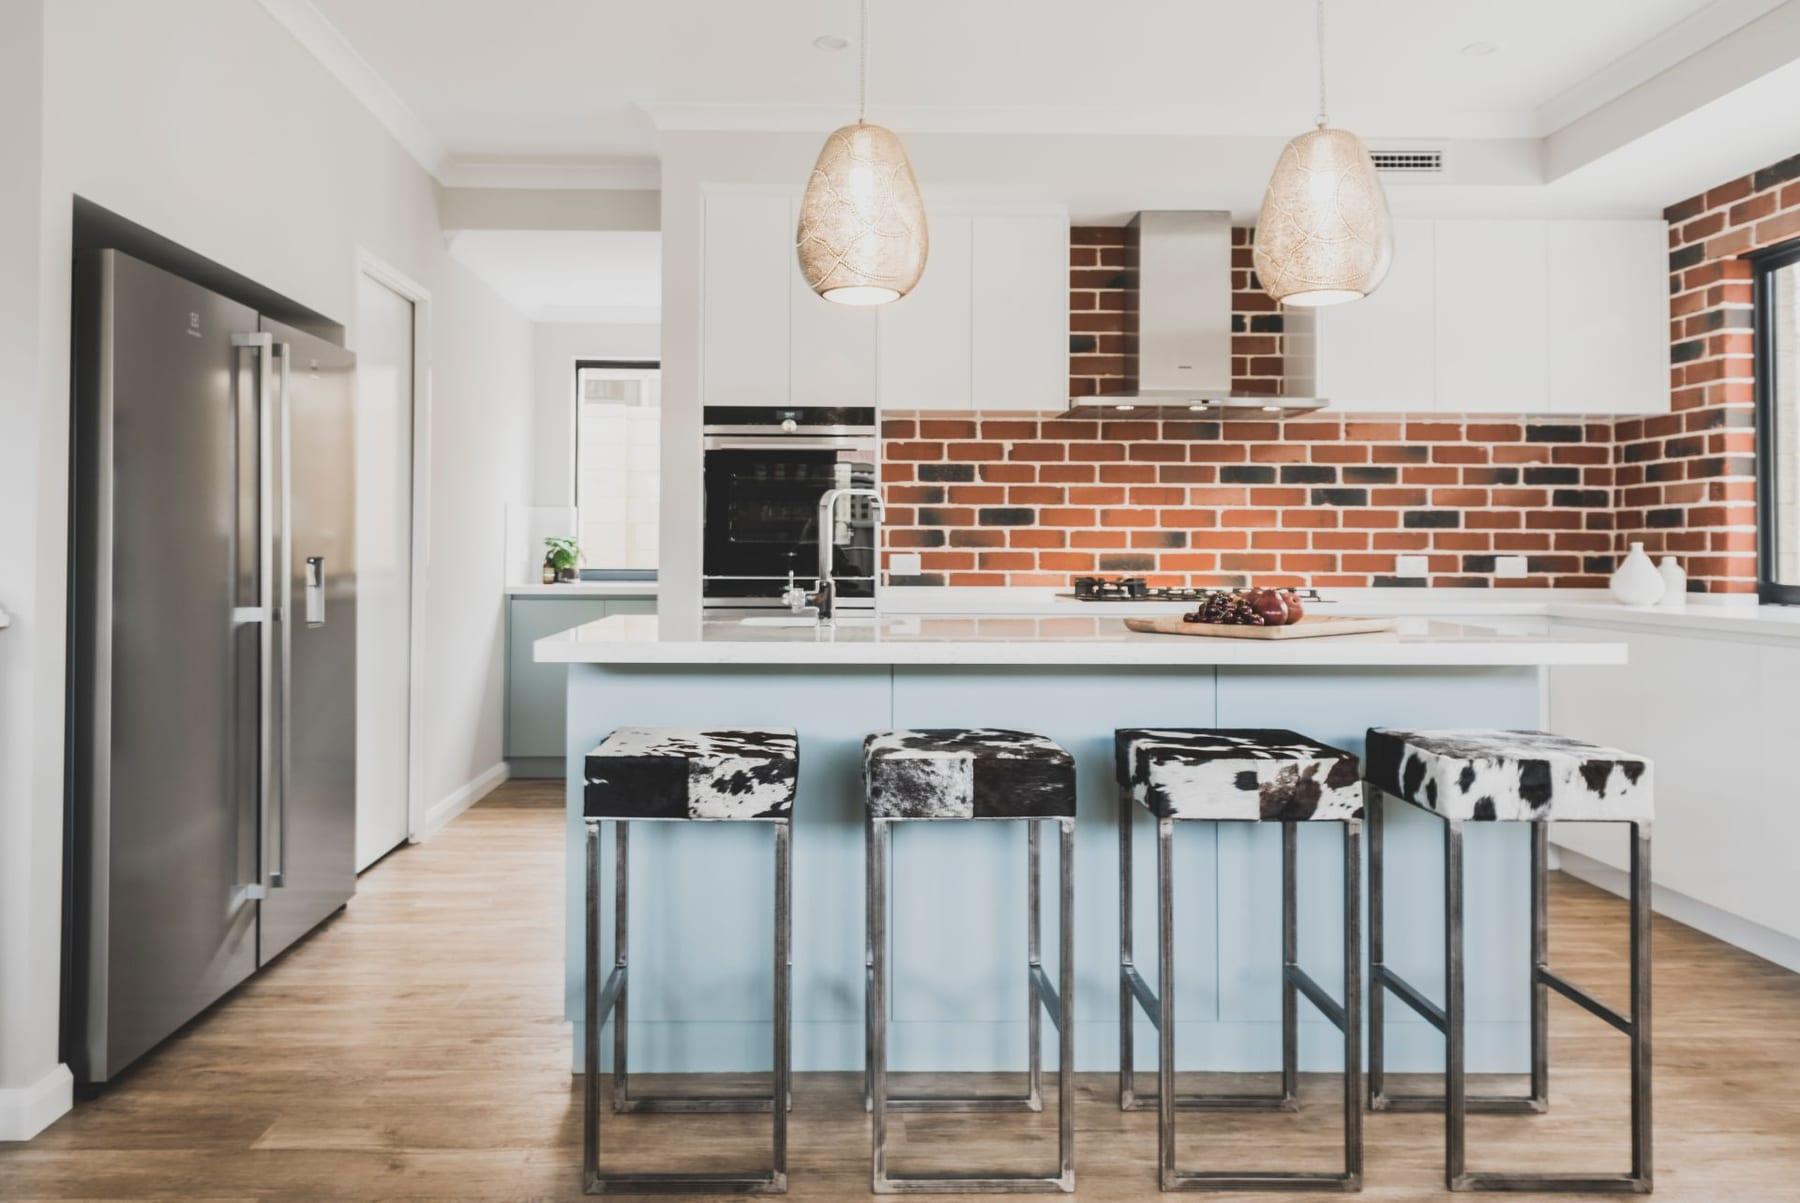
Kitchen and bathroom design and renovations from one of Western Australia’s leading kitchen and bathroom renovation experts.
- Layout options
- Fittings & finishes
- KBDi member
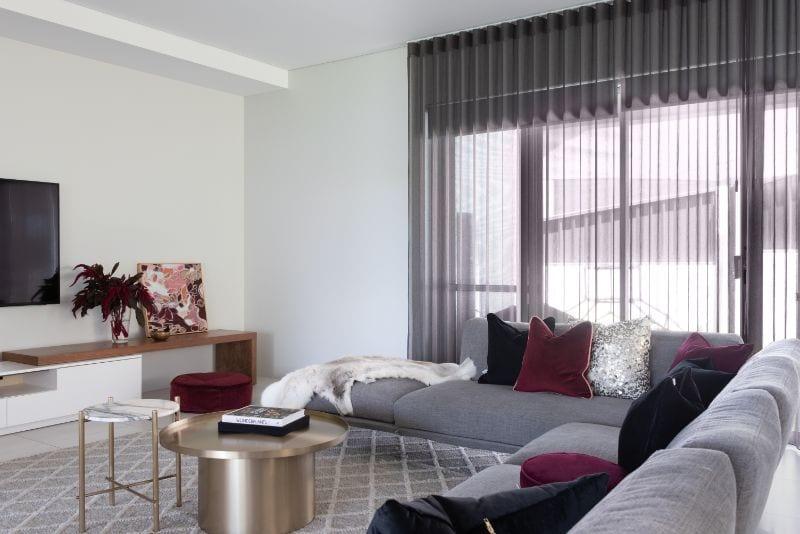
Considered interiors tailored to your home and the way you live, from space planning to finishes, fixtures and furniture selections.
- Space planning
- Selections & specifications
- Furniture & styling
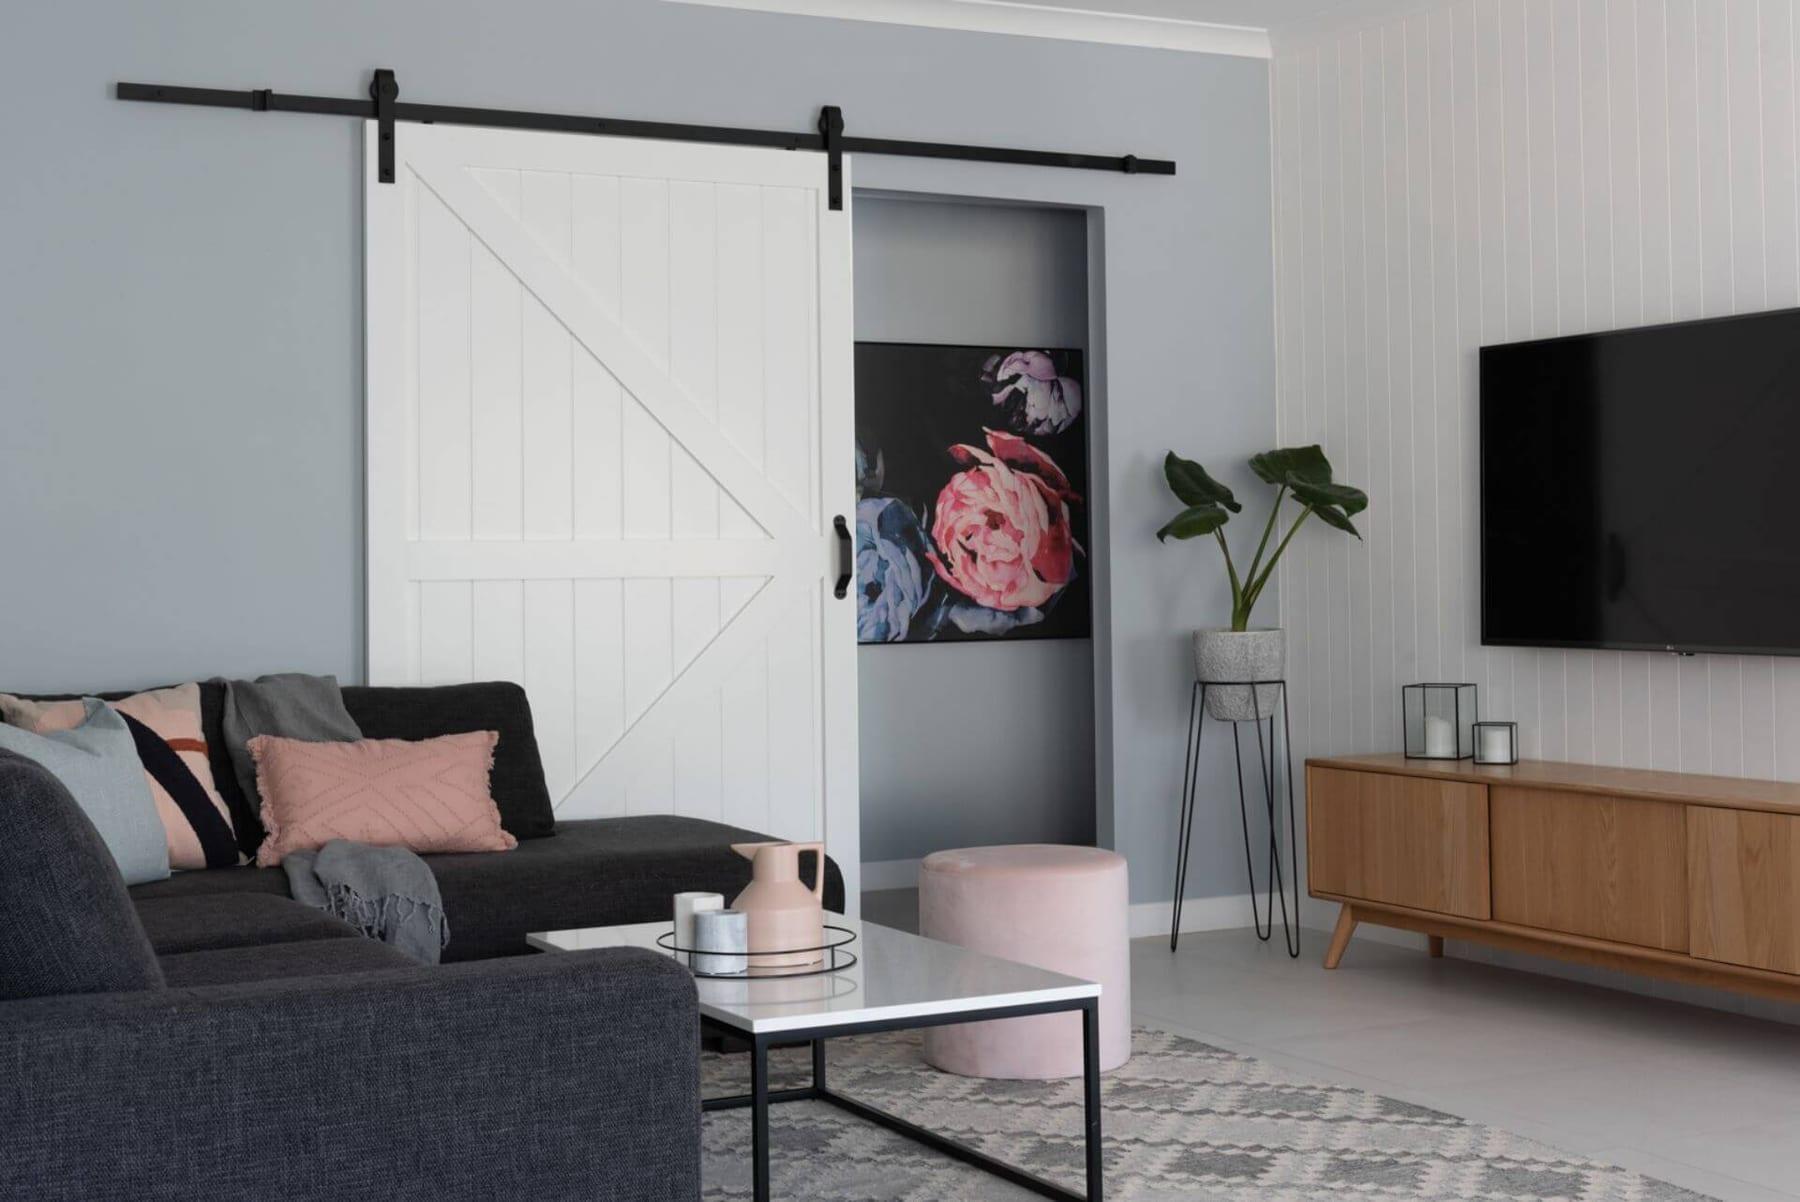
Full home renovations and design management, working closely with the builder, tradespeople and suppliers and keeping track of the budget throughout.
- Design management
- Trusted trades
- Budget tracking
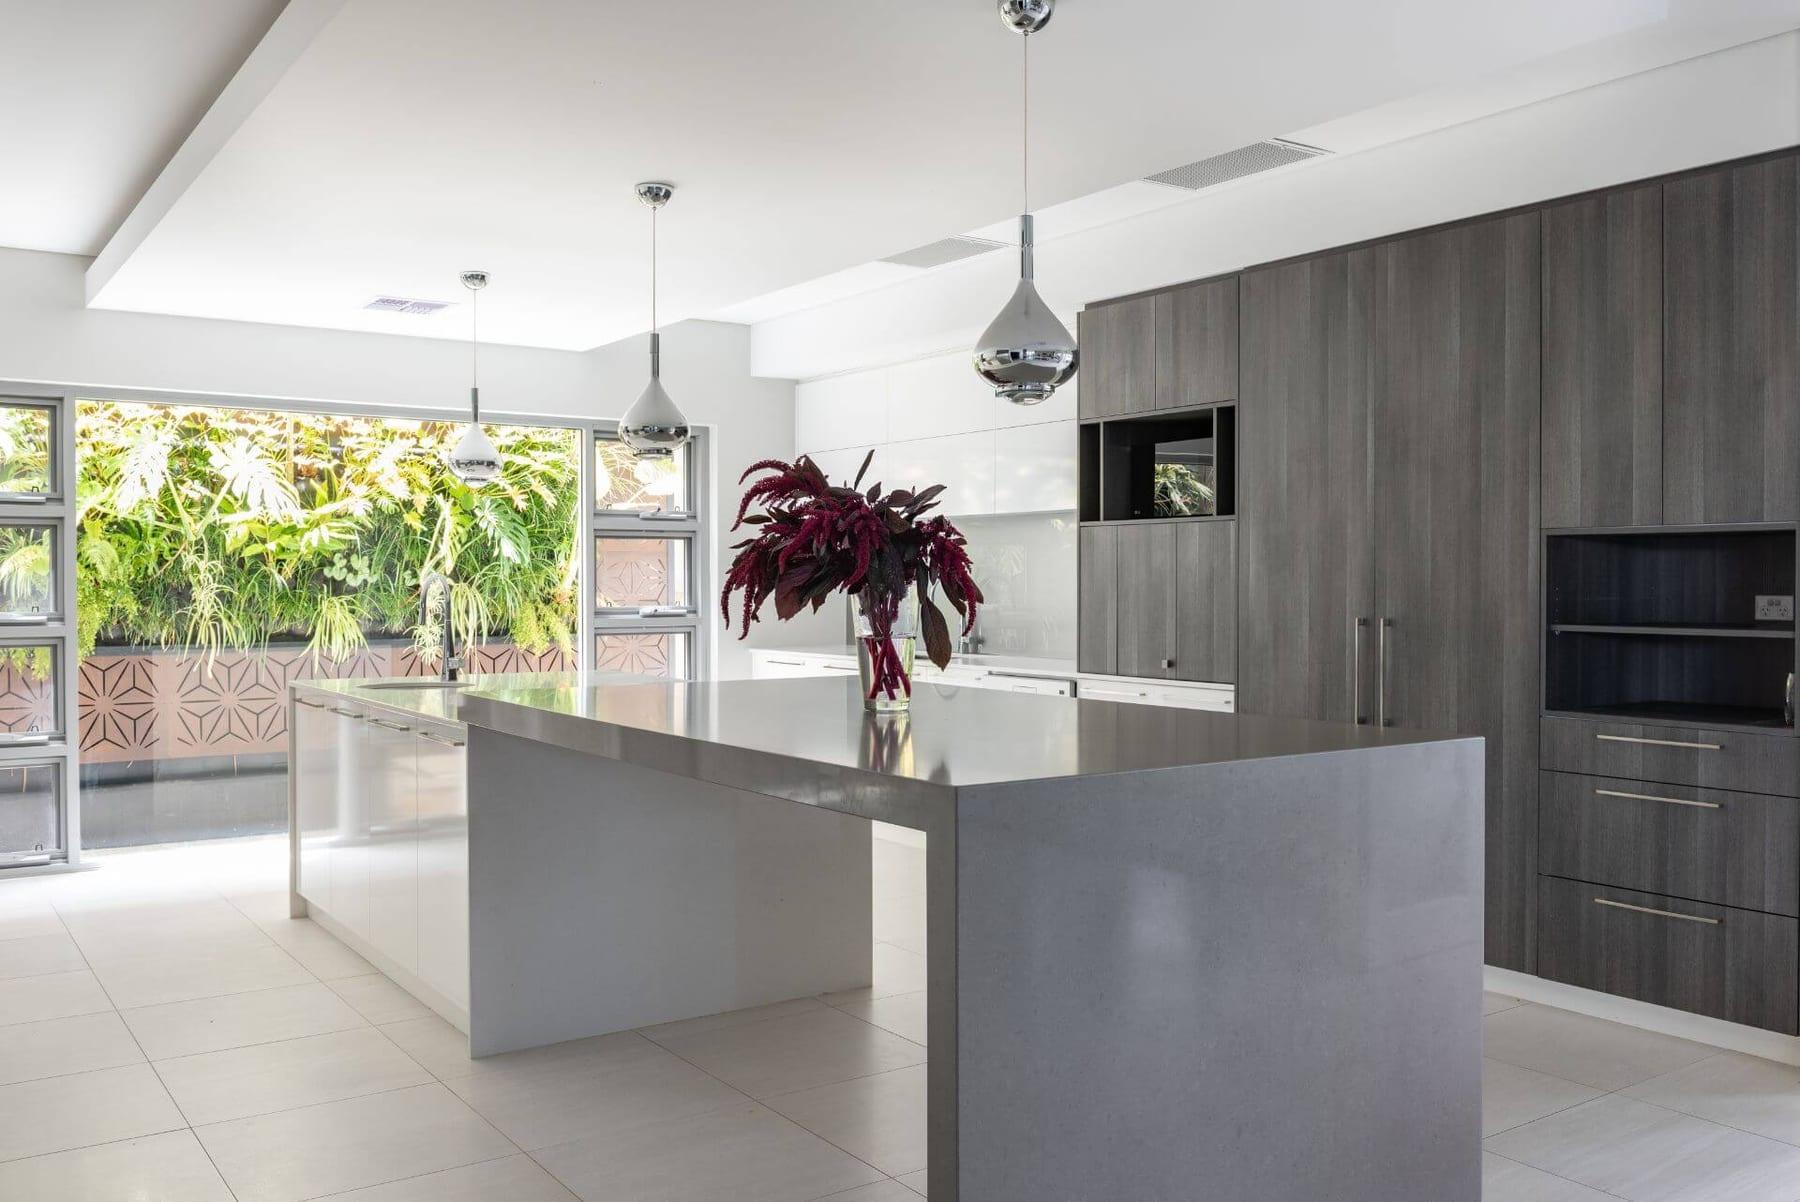
Interior architectural drawings and 3D modelling and visualisation, so you can move confidently from concept to construction.
- A3 drawings
- 3D views
- Selections list
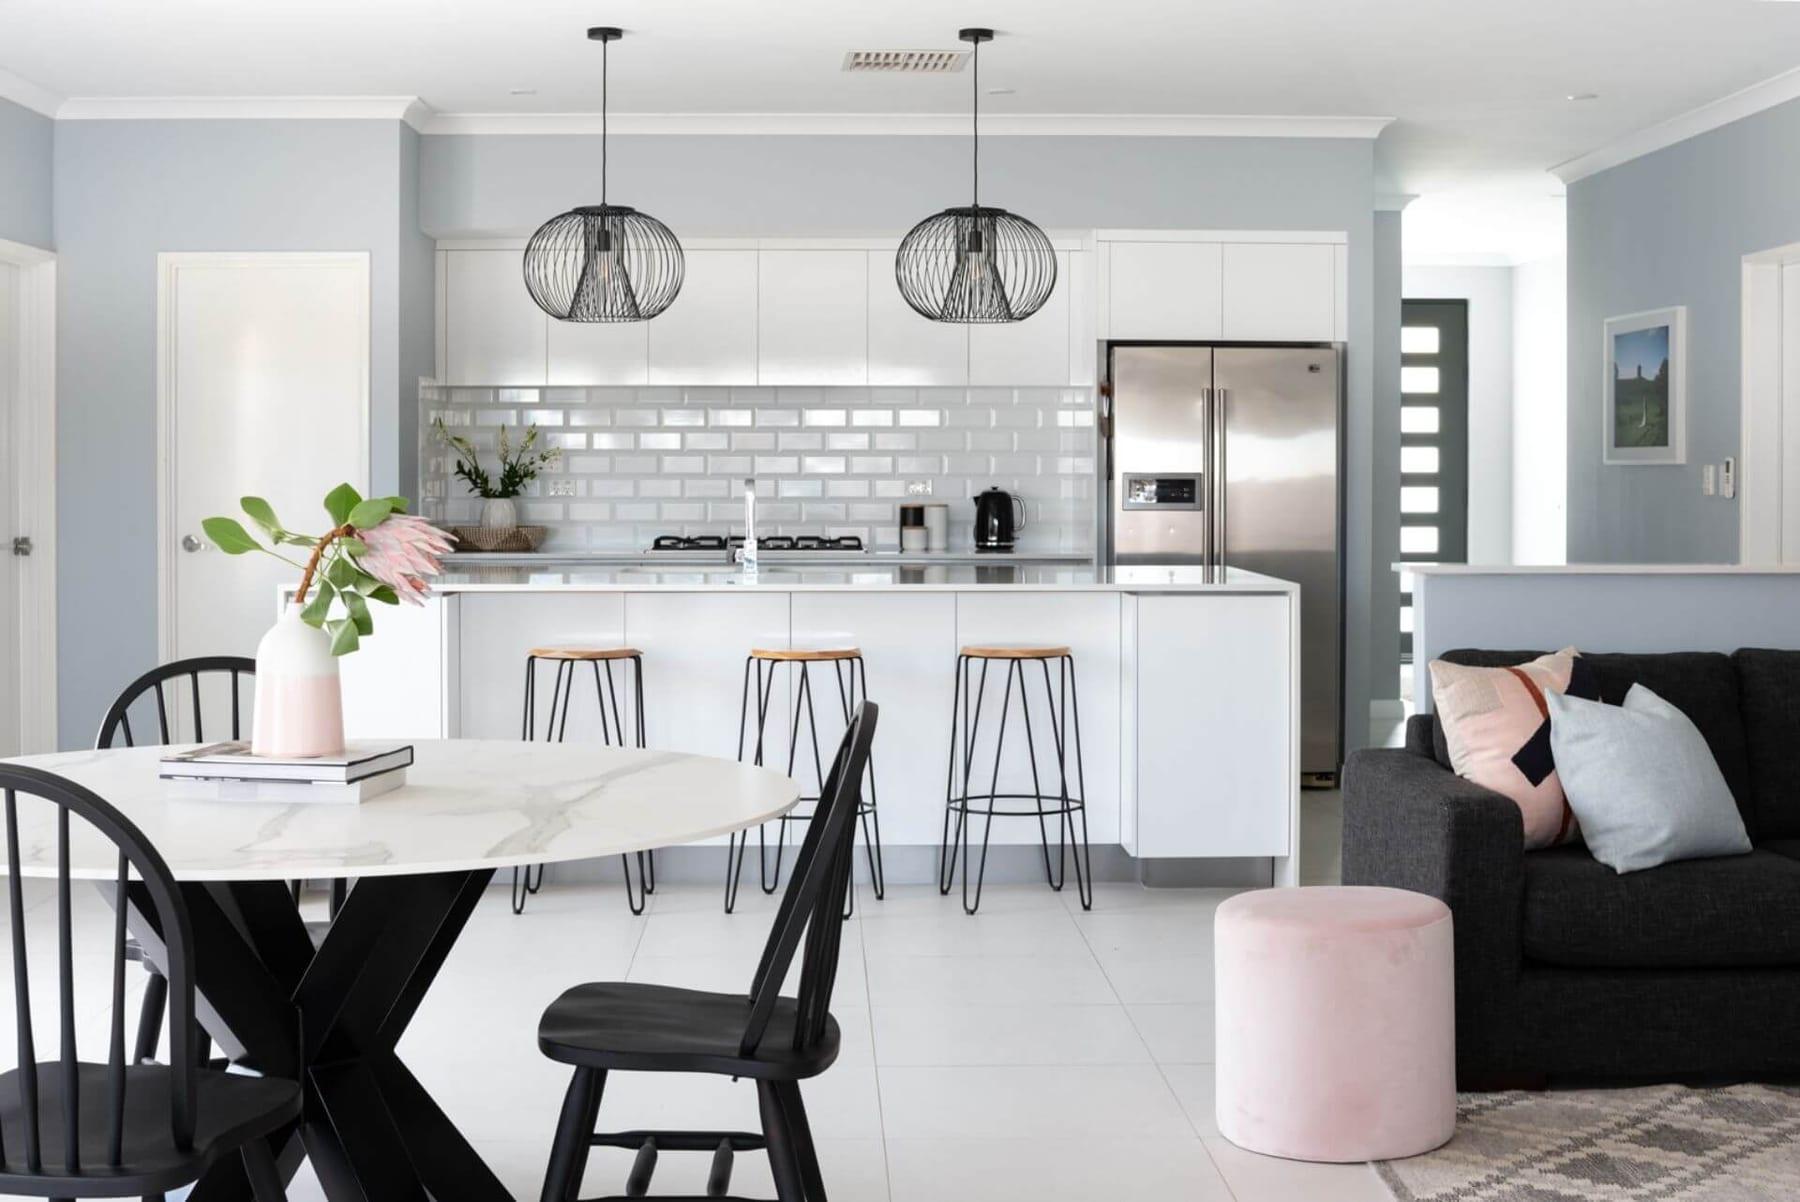
Four meetings
From the first site visit to project-ready drawings. The project can then be executed by you or with the AppleLeaf Interiors Design Management Service.
Measurements
A site visit for final measurements and any additional ideas you may have. We also discuss your budget and timeframe, then get busy creating 2–3 floorplans for you to choose from.
Design layout decisions
2–3 floorplan layout options are presented at the second meeting to choose from, or to combine elements of each.
Selections
The selection and specification of all fittings, fixtures and finishes: a half-day shopping trip with Neve in Perth, choosing the materials that make your project one-of-a-kind.
Project ready details
The final set of A3 drawings, a 3D view and the corresponding selections list, with costings and labour prices if applicable. Once everything is finalised, the project is ready to proceed.
Trusted network
Neve is a proud member of the Kitchen & Bathroom Designers Institute of Australia, with an extensive network of trusted suppliers and trades.
Before we get started on your renovation, an initial consultation is required to scope out the space and collect your ideas.
Ready to get started? Contact us today on 0410 600 489 or email design@appleleafinteriors.com.au.

AppleLeaf Interiors is a Perth interior designer for renovations, new builds, kitchens and bathrooms across Western Australia. Contact us today!